
3D Scan Reverse Engineering of Damaged RTV Masters
Scan a damaged master as a clue, not as CAD. Clean the mesh, rebuild solids, restore draft, and apply the next process shrink. STL-to-mill copies the
 Kyler Yang · Founder11 min read
A 3D scan of a broken master is a photograph with coordinates. It is not a mold-ready solid, and it is not a magic STEP.
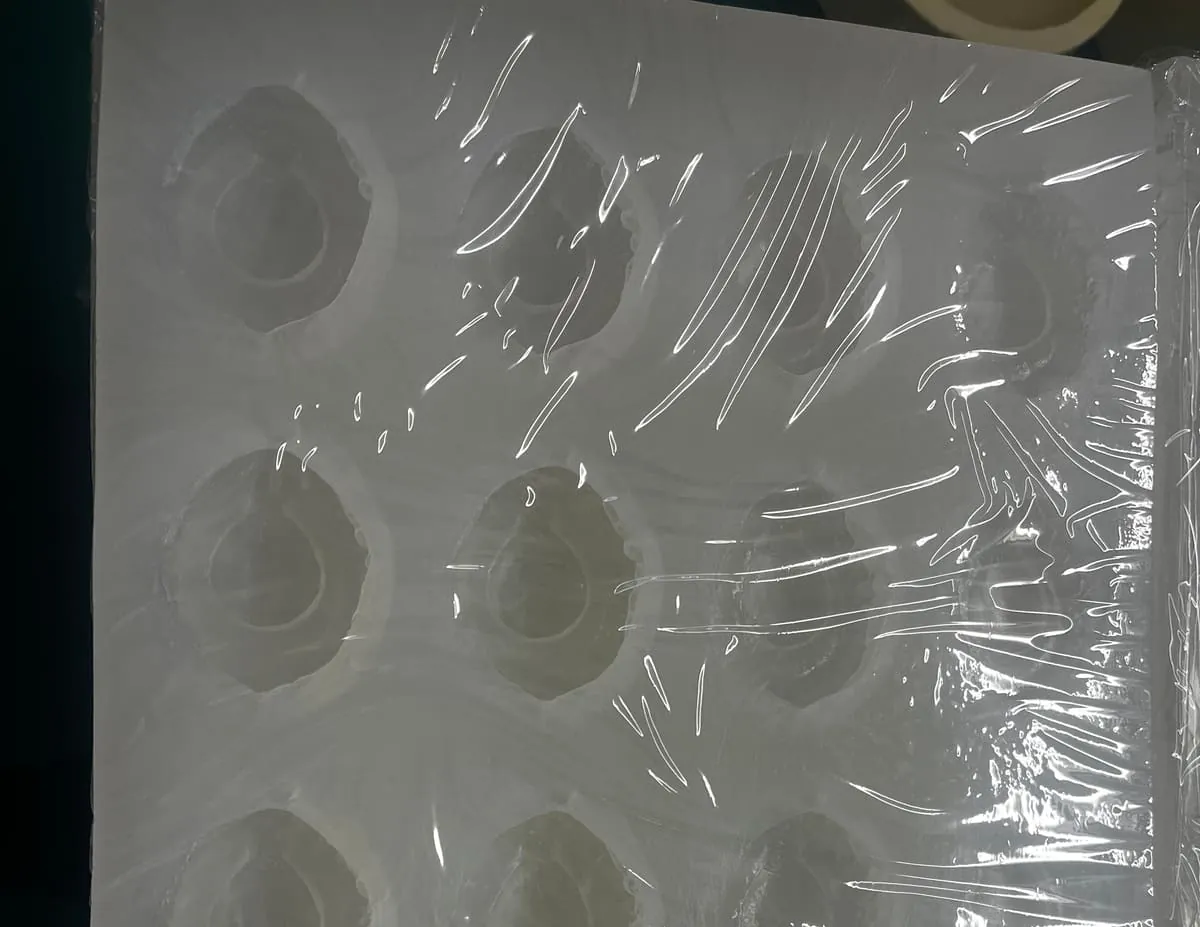
Masters for RTV jackets, tryout cavities, or the last-good part when CAD is gone get dropped, worn, and “improved” with putty. Re-molding the wreck copies the chip, the warp, and the last shrink stack. Structured-light, laser, or CT is the first instrument. The second is a human who knows whether the next tool is platinum RTV, tin RTV, HCR, or LSR steel. Mill an STL as-is and the mashed corner becomes every future dump.
On this site you are usually recasting a jacket from a repaired master. Scan the pattern (and a good dump if you have one), rebuild intent, then pour. Do not treat a torn 10A skin inverted as a negative as a parting surface.
What to scan (and what the scanner will lie about)
Scan the master if enough of it still exists, plus any good parts pulled from it (they carry shrink and flash). Scan the old jacket as a negative if the master is gone; you will invert it in CAD, and you will also invert every tear in a 10 Shore A skin. Scan both when you can, and register them. Disagreements are the interesting data.
Limits the brochure will not emphasize:
- Shine, tinted clear silicone, and deep black parts fool optical scanners. Powder or a dulling spray helps. It also adds thickness you must not treat as metal.
- Deep holes, slots, and leather grains hide from line-of-sight. CT (X-ray) sees internals; it is the right tool for a hollow master or a damaged core. Optical plus a CMM on datums is often enough for an open pattern.
- Resolution versus noise. A 0.05 mm micro feature is not something you reconstruct from a dusty scan of a worn SLA. Say when the data cannot support the feature.
- Calibration and units. A scanner that is 0.4% off in scale, or a file that left the booth in inches and arrived as millimetres, will ruin a shrink stack before anyone talks about silicone.
Do not scan a dump that was post-cured, solvent-swollen, or sitting in a hot car and call it the master.
Mesh cleanup is not reverse engineering
The scanner gives a cloud or a mesh. That mesh has holes, overlapping shells, reversed normals, spikes from shine, and a million triangles that look like leather when they are noise. Cleanup is mandatory and still not CAD.
A shop-useful cleanup sequence:
- Align to datums, not to a best-fit of the whole wreck. Pick planes and axes the product still believes in (a sealing face, a bore, a logo center). Damaged masters warp. If you best-fit the entire cloud, you average the warp into every dimension.
- Delete the injury on purpose, or isolate it. A chip, a flattened rib, putty, flash, and a torn jacket lip are not “features to preserve” unless the log says so. Filling a hole in the mesh is not the same as restoring the designed fillet.
- Decimate with a brain. Organic sculpture can lose triangles. Primitives (planes, cylinders, known radii) should not be “smoothed” into NURBS mush. Smoothing a shut-off lands you a wavy flash line — and wavy keys.
- Watertight is a print requirement, not a mill requirement. A closed mesh is enough to SLA a verification master. A steel tool still wants solids. Do not celebrate a watertight STL as a finished reverse-engineering job.
- Register multiple scans. Top, bottom, CT internals, CMM points. Color maps against the mesh are for deviation. They are not a reason to keep a 0.4 mm ding because the average was 0.02 mm.
Mesh cleanup removes garbage. Reverse engineering rebuilds intent: planes that are planar, bores that are round, draft that a tool can pull, and a split the shop can shut.
Scale, shrink, and the next process
Two scale problems get welded together and then blamed on the scanner.
Scanner scale. Verify with a calibrated artifact or with CMM hits on surviving datums. Check millimetres versus inches. Subtract dulling spray. A “high accuracy” scan of a powdered black jacket is still a coated surface.
Process scale. The old master may already include compensation for a tin RTV jacket and a urethane casting. The new tool might be LSR with heat-cured rubber shrink and a hot steel cavity. Copying the mesh 1:1 into a LIM insert is how the new parts come out small or large. Platinum RTV jackets typically sit near 0.1–0.3% after a proper cure. Heat-cured HCR and LSR live in a different band (planning talk often sits around 1.5% to 3%, grade- and process-dependent; coupon the named grade). Tin-cure keeps moving. Stack the next process, not the old one.
Do not scale the injury. If you uniformly scale a mesh that still contains a crushed corner, you have a larger crushed corner. Repair first, then apply shrink to the rebuilt solid. Inserts and metal cores stay at 1:1. Only rubber volumes grow.
ISO 3302-1 class on the new rubber article is a drawing call. A scan of a flashed HCR piece is not a class. Remove flash in CAD or you will tool the flash in.
Draft, split, and texture after injury
A damaged master often presents 0° walls, mashed corners, and a parting line that wandered when someone recut the jacket with a knife. The scan will faithfully report all of it.
Rebuild draft the production way for the next mold. An RTV glove can live with undercuts a steel LSR tool cannot. Do not freeze a 0° mashed wall because the mesh said so. Add draft on walls parallel to pull, or plan splits and loose pieces. That is DFM, not a scanner setting.
Split. Re-establish a shut-off that a toolroom can machine or that an RTV jacket can key. A torn silicone skin inverted as a negative is not a parting surface.
Texture. A scan of grain is rarely a VDI 3400 grade or an MT 11000 / Mold-Tech code. You will capture a noisy approximation of a worn grain. Re-specify texture on the new steel and buy off a plaque. Milling scan noise produces a grain that matches nothing in the catalog. For an RTV recast of a sculpture, you may keep organic mesh as the art surface. That is the exception, and it still needs injury repair.
Reverse engineering, then a file the toolroom can use
Workflow that belongs in a shop, after cleanup:
- Classify surfaces. Primitives rebuilt as CAD. Organic sculpture may stay NURBS or a controlled mesh. Mixed parts need both.
- Repair log. Restore, leave, or redesign each injury. If you leave a chip, it is now the standard.
- Apply shrink and draft for the named next process.
- Export solids (STEP) for the toolroom, mesh only where organic. Mill and EDM from CAD. Print a verification master if the next step is RTV, and check it against the datums, not only against a color map of the wreck.
Legal: reverse engineering a competitor’s part is a different conversation from repairing your damaged pattern. This article assumes you own the master and lost the CAD, or the CAD never existed. IP is not a scanner setting.
A damaged figurine master may only need visual match. A damaged medical master needs the sealing land rebuilt to a number, with ISO 10993 on the grade unchanged by the scan. If the only surviving object is a flashed HCR part, you are reverse engineering a part, not a master.
RUUIPON Mold Structure Decision: After rebuild, run the same gate: flat back? → open-back. Deep undercuts the new jacket cannot peel? → two-part / plug / core. Large wet dump? → mother mold. Do not freeze the wreck’s 0° mashed wall as “the CAD.”
Common mix-up: STL-to-mill as reverse engineering
A lot of RFQs send a watertight mesh and ask for a steel tool next week. In the shop that usually means you paid to digitize a chip.
What to ask when you're buying
- What you have: master / jacket / dump / part?
- Scanner type if already done; files (raw cloud, mesh, old 2D)?
- Process for the new mold; shrink you want applied?
- Features to restore versus copy; datums; draft rules?
- STEP and a repair log — not only an STL?
Worked example
You're recasting a 180 mm architectural panel master, corner crushed, old tin jacket torn, next process platinum RTV, 2 jackets/season. Scan master + a good dump, align to the flat back, delete the crush, restore the fillet, do not scale 1:1 from the tin-compensated pattern into platinum without a coupon. Print a verification master, check datums, then pour. If year-two is LSR steel, repair first, then apply the LSR shrink stack — do not mill the injury.
We would not recommend milling a silicone mold directly from the scan STL
We would not recommend best-fitting the whole wreck, scaling a crushed corner, or calling a watertight mesh a finished RE job. We would not copy tin compensation onto a platinum recast or into LIM steel.
- Scan + CMM datums -> Align to datums, not best-fit wreck
- Align to datums, not best-fit wreck -> Delete injury / repair log
- Delete injury / repair log -> Rebuild primitives + draft
- Rebuild primitives + draft -> Shrink for NEXT process
- Shrink for NEXT process -> STEP + verification master
- Damaged master / jacket / dump - STL to mill -> Chip becomes the standard
Typical shop values
Reference values only. Confirm material-specific limits against the supplier’s technical data and agree project acceptance criteria before production.
| Item | Typical shop value | | --- | --- | | Platinum RTV shrink | About 0.1–0.3% after full cure | | Tin RTV | Continues to shrink in storage — do not copy that stack blindly | | HCR / LSR planning shrink | About 1.5–2.5% / 2–3% — coupon the named grade | | Powder / dulling spray | Adds thickness — subtract it | | ISO 3302-1 | M2 common on the new dump; a scan is not a class | | RTV cavity Shore | 10A–20A skins tear; do not invert a torn glove as CAD |
Copy this into a reverse-engineering RFQ
- What you have (master / jacket / dump / part), scanner type if already done
- Files: raw cloud, mesh, any old 2D
- Process for the new mold; shrink you want applied
- Features to restore versus copy; datums; draft rules
- Ask for STEP and a repair log, not only an STL
Send the wreck and the datums you still believe. We'll rebuild intent and recast; we will not mill the chip. Custom RTV molds.
Related: CNC Al vs steel, 3-part splits, NDAs and CAD.
FAQ
Can the toolroom mill a silicone mold directly from the scan STL? They can. They should not, except for a purely organic, non-critical art surface. STL copies chips, warp, spray thickness, and noise. Clean the mesh, rebuild primitives as CAD, restore draft, apply the next process’s shrink, then mill from STEP. STL-to-steel is how the damage becomes the standard.
The master is gone. Is a scan of an old RTV jacket enough? It is a start. Invert the jacket, remember it already includes shrink, tears, and flash. Prefer a good dump plus the jacket, registered on datums. CT helps if the jacket is a deep glove. Budget more CAD repair than if you still had the pattern. A watertight mesh of the torn skin is still not a STEP.
Which scanner is right: structured light, laser, or CT? Optical structured light or laser for open masters you can dull. CT for hollows, internal cores, and geometries with hidden undercuts. CMM the datums either way. Resolution bragging does not beat a powder coating you forgot to subtract, or a file that changed units.
How do I handle shrink when the old master was for tin RTV and the new tool is LSR — or platinum? Do not copy 1:1. The old pattern may already be oversized for tin shrink and a casting resin. LSR steel needs its own compensation from the grade and cavity temperature. Platinum recast needs a small, couponed stack. Repair the solid first, start from intended as-molded dimensions, then apply the new stack. Do not scale the mashed corner.
Will a scan capture VDI or Mold-Tech grain well enough to recut it? Rarely as a named texture. You will capture a noisy approximation of a worn grain. Re-specify the texture on the new tool (VDI 3400 grade or MT code) and buy off a plaque. Milling scan noise produces a grain that matches nothing in the catalog.
Custom silicone development · DFM & prototype support
CAD, drawing, photos or sample details